

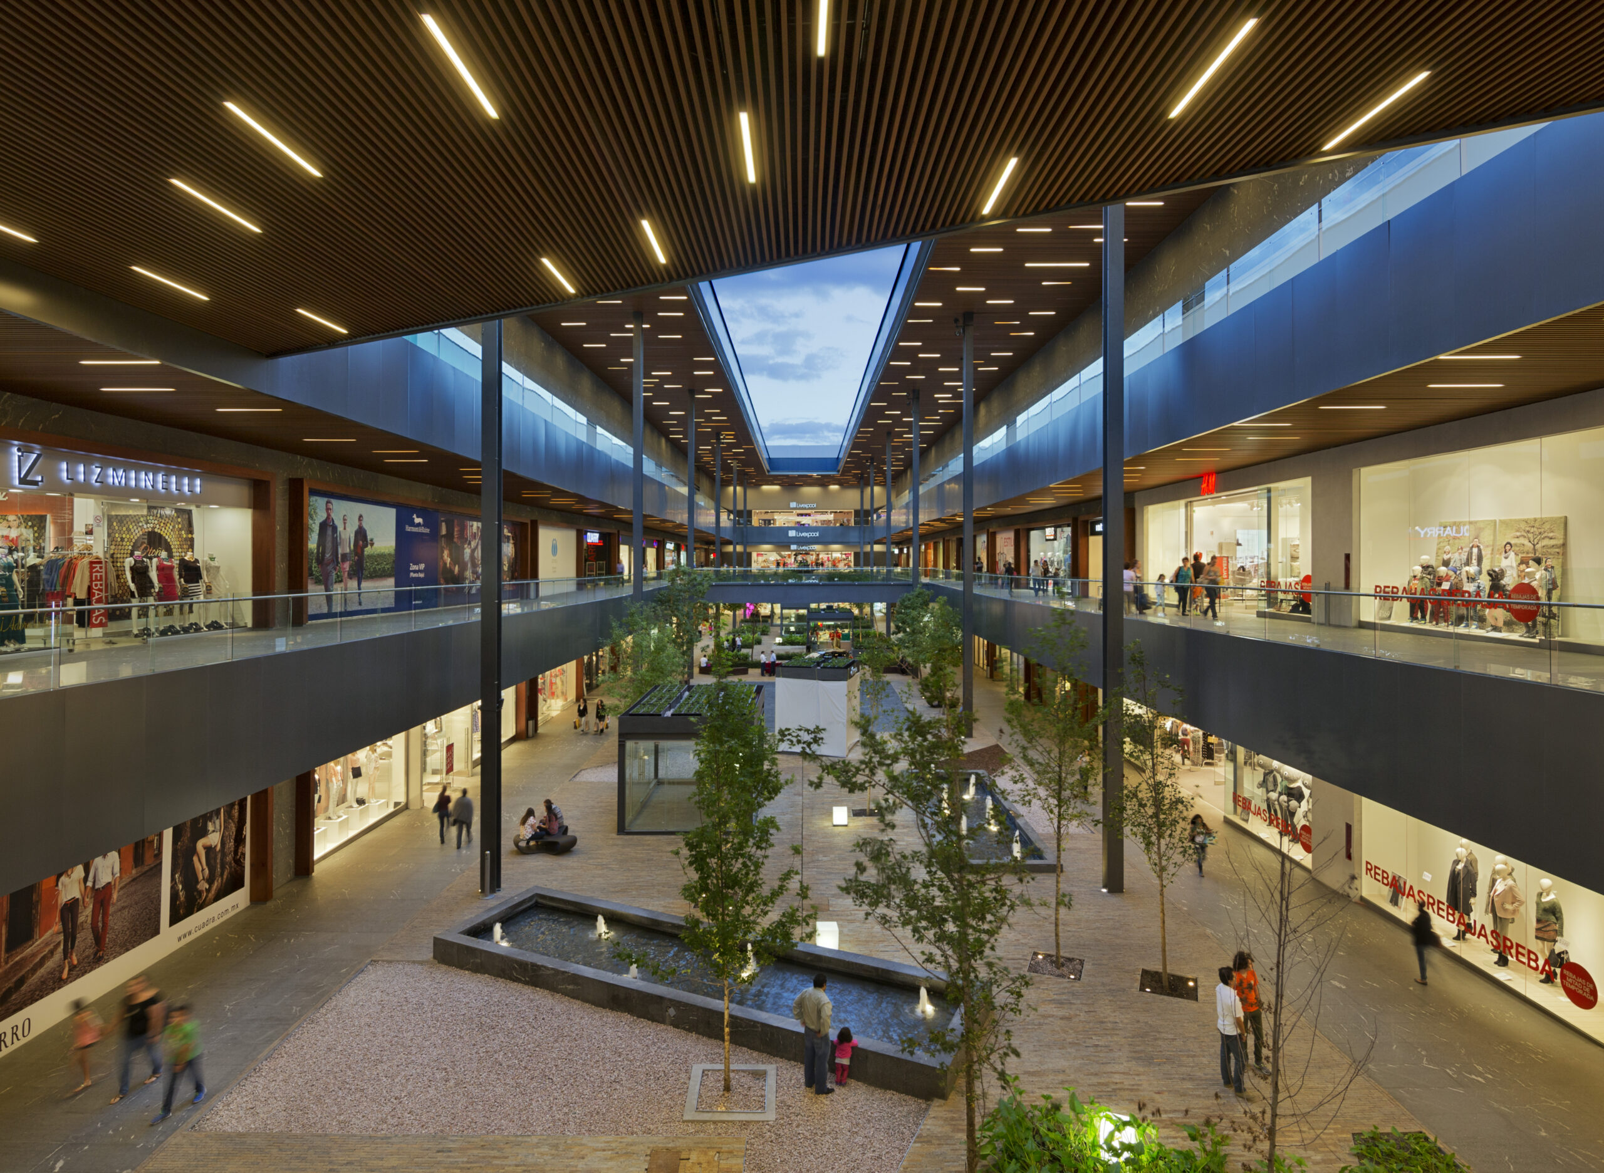
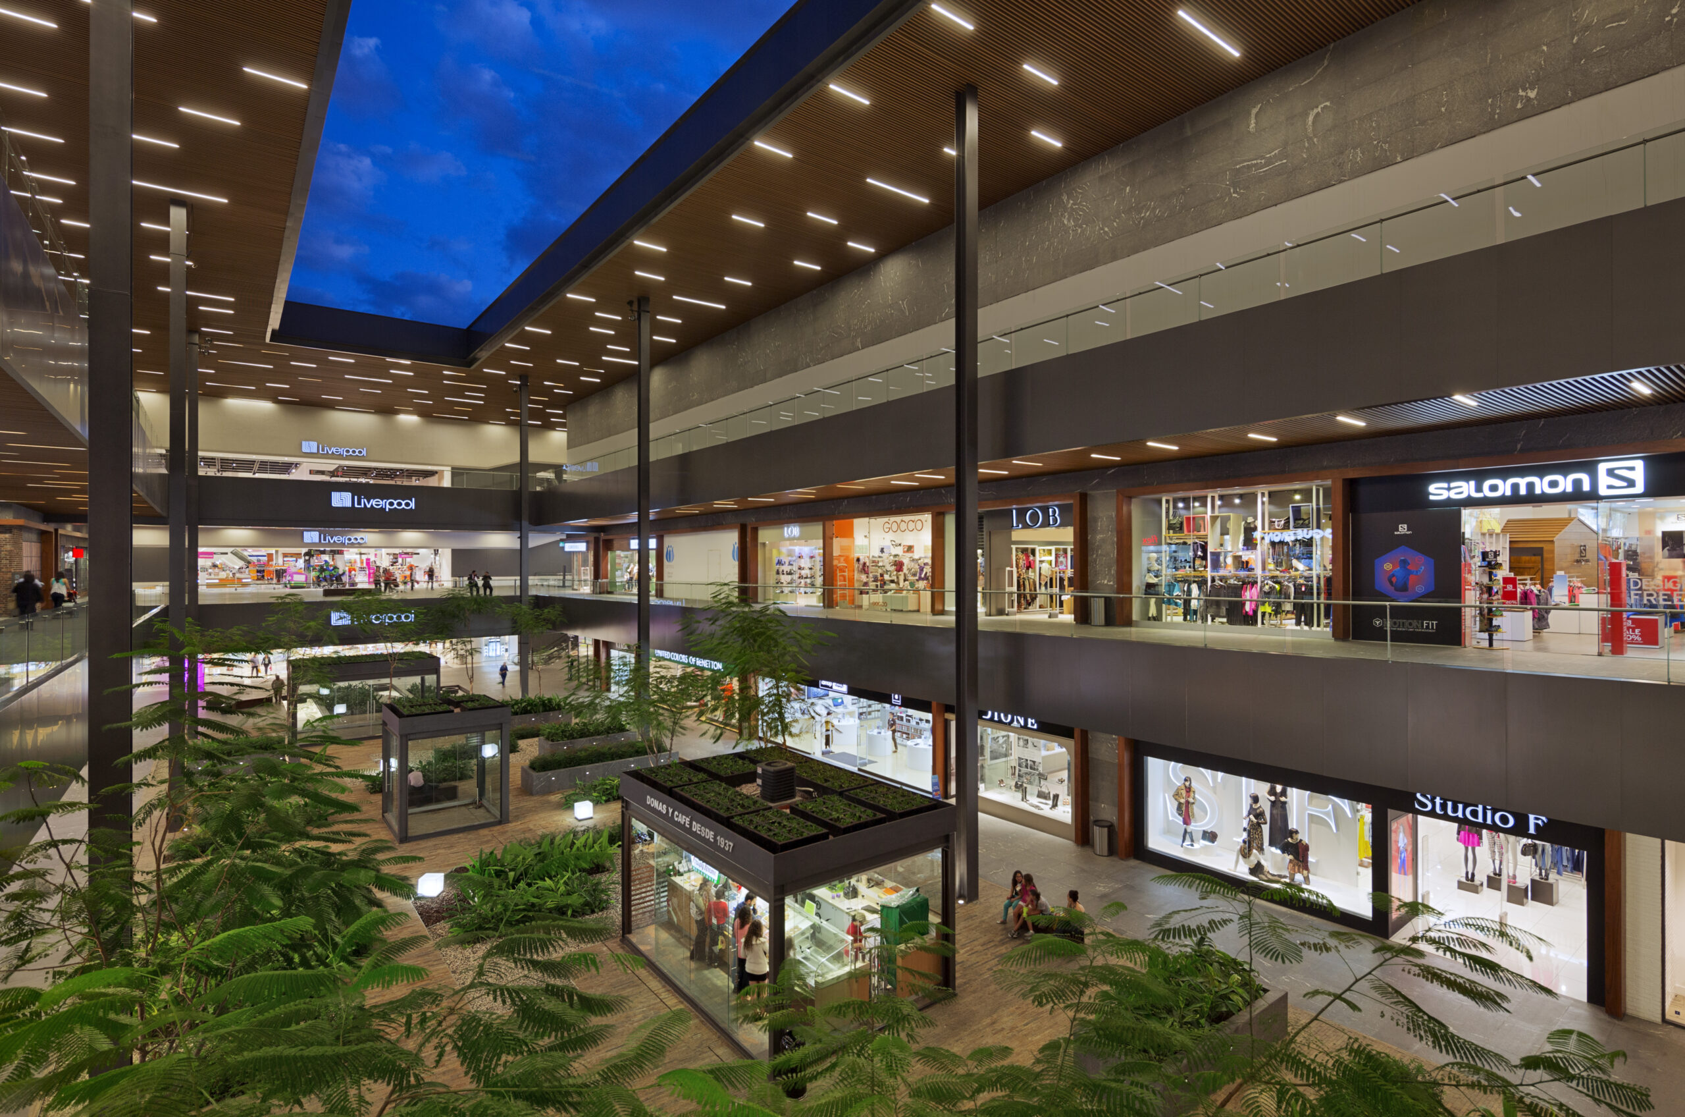
Designed by Sordo Madaleno Arquitectos, the development follows a linear north–south layout anchored by department stores at each end and organized around a large open central space that serves as the project’s green core and primary pedestrian axis.
The property is situated on a 237,000 sqm site, approximately 20 minutes from Queretaro’s Historic Center, and benefits from a strategic location bordered by four major thoroughfares, with independent vehicular access points leading to a high-capacity perimeter parking area.
With 201 retail units and an estimated annual footfall of 13 million visitors, the shopping center maintains a high level of commercial activity and customer engagement, reinforcing its position as a key social and economic hub for the city, supported by strong operational fundamentals.
The asset’s impact extends well beyond retail, serving as an economic driver for the state of Queretaro and acting as a catalyst for urban development in its surrounding area. It has encouraged the integration of complementary uses, including hospitality, residential, retail, and leisure, further strengthening its long-term strategic relevance.